

Location: Tucson, Arizona
Typology: Accessory Dwelling Unit / Model Plan Library
Size: 646 SF (1 BD / 1 BA)
Status: Built / Pre-Approved Model Plan
Project Description
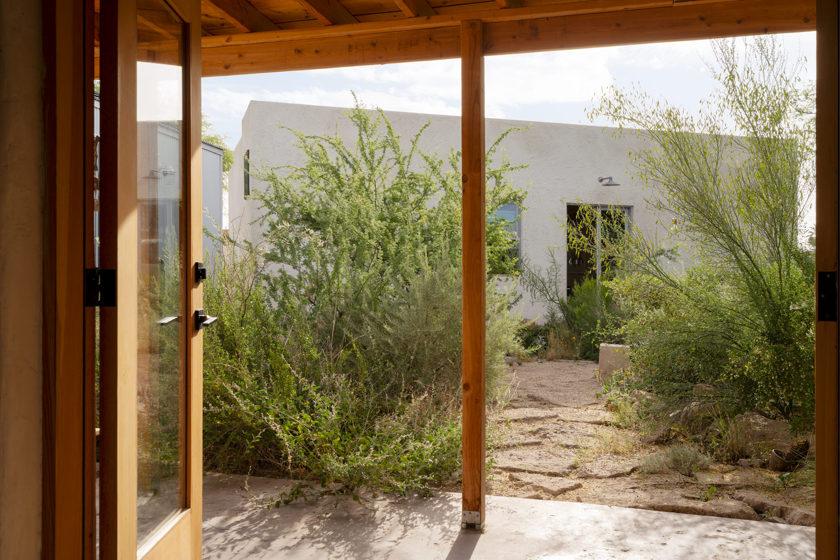
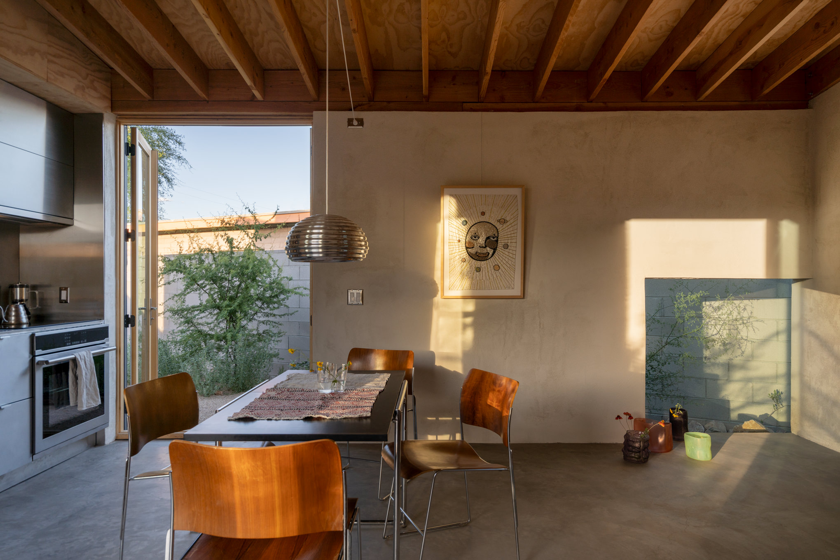
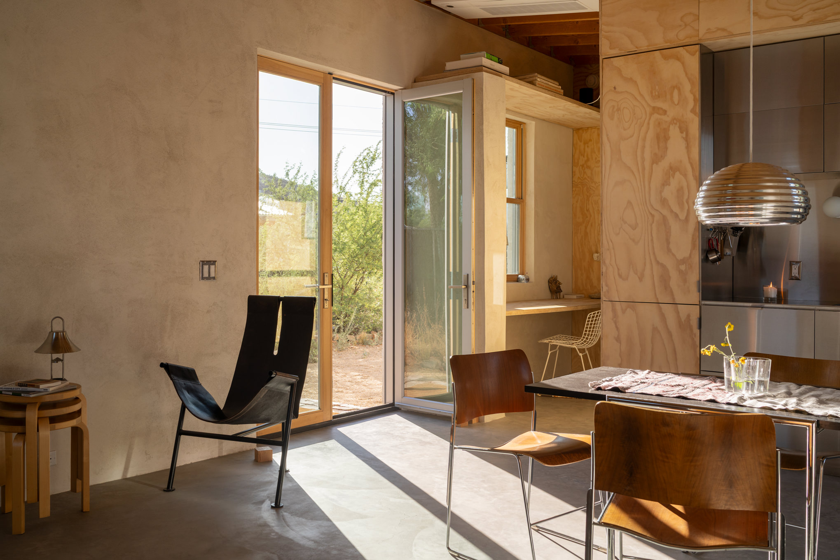
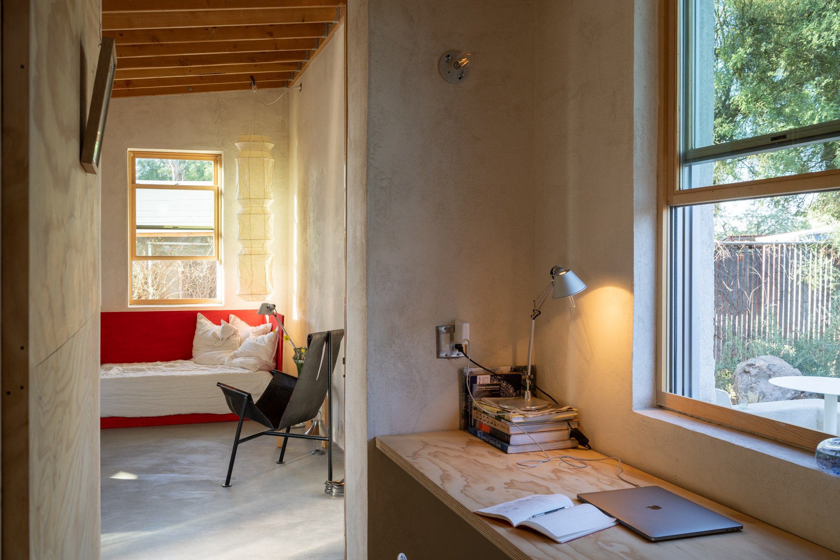
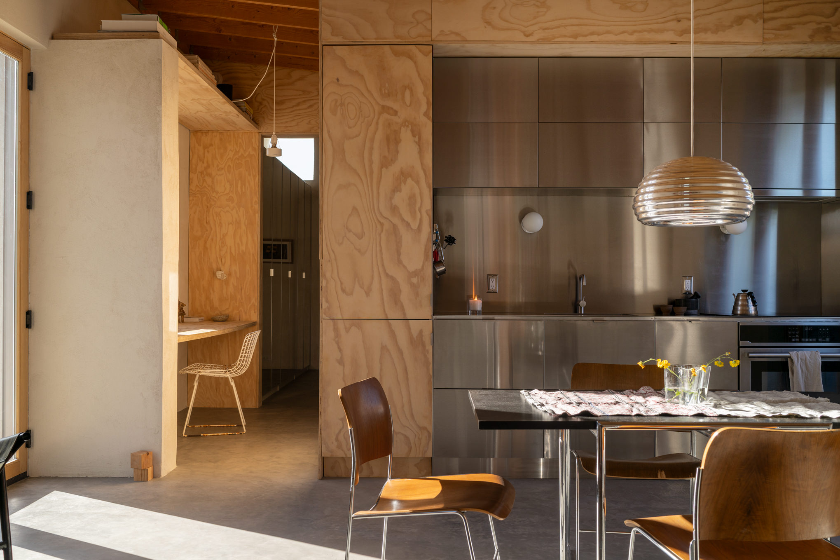
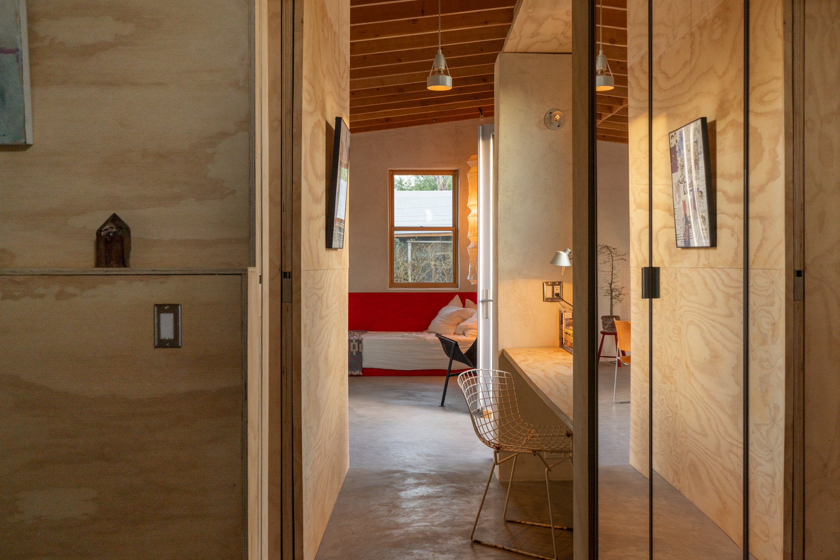
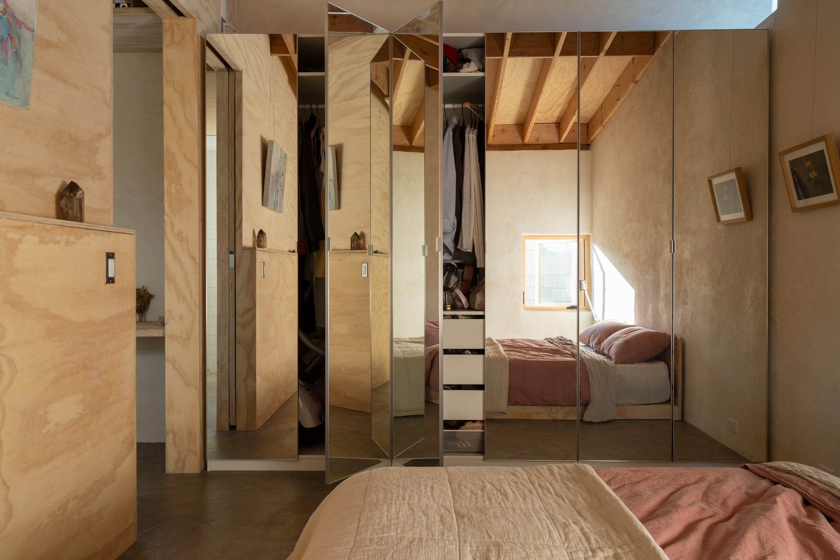
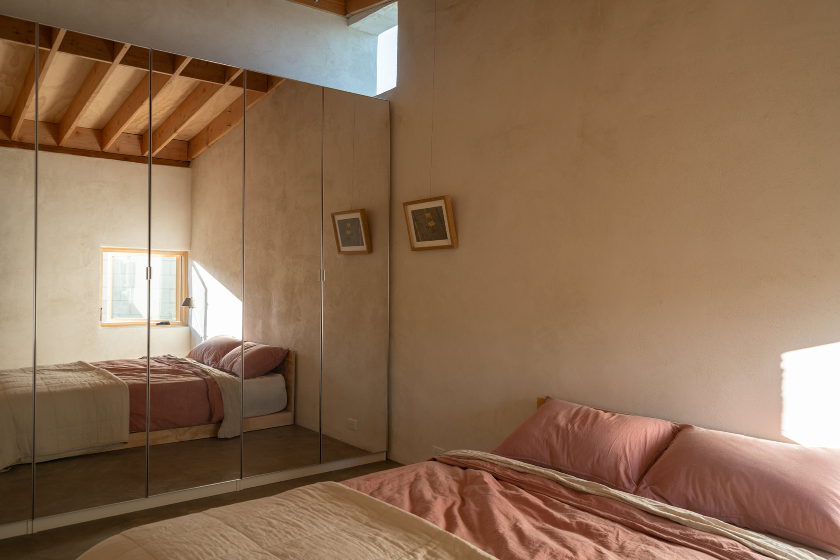
The Detached Sonoran ADU translates the vernacular logic of historic Sonoran adobe architecture into a modern, energy-efficient building system designed for the desert southwest. Developed initially for the City of Tucson’s ADU Model Plan Library, the project reimagines how modest infill housing can enhance existing urban lots while honoring local vernacular traditions.







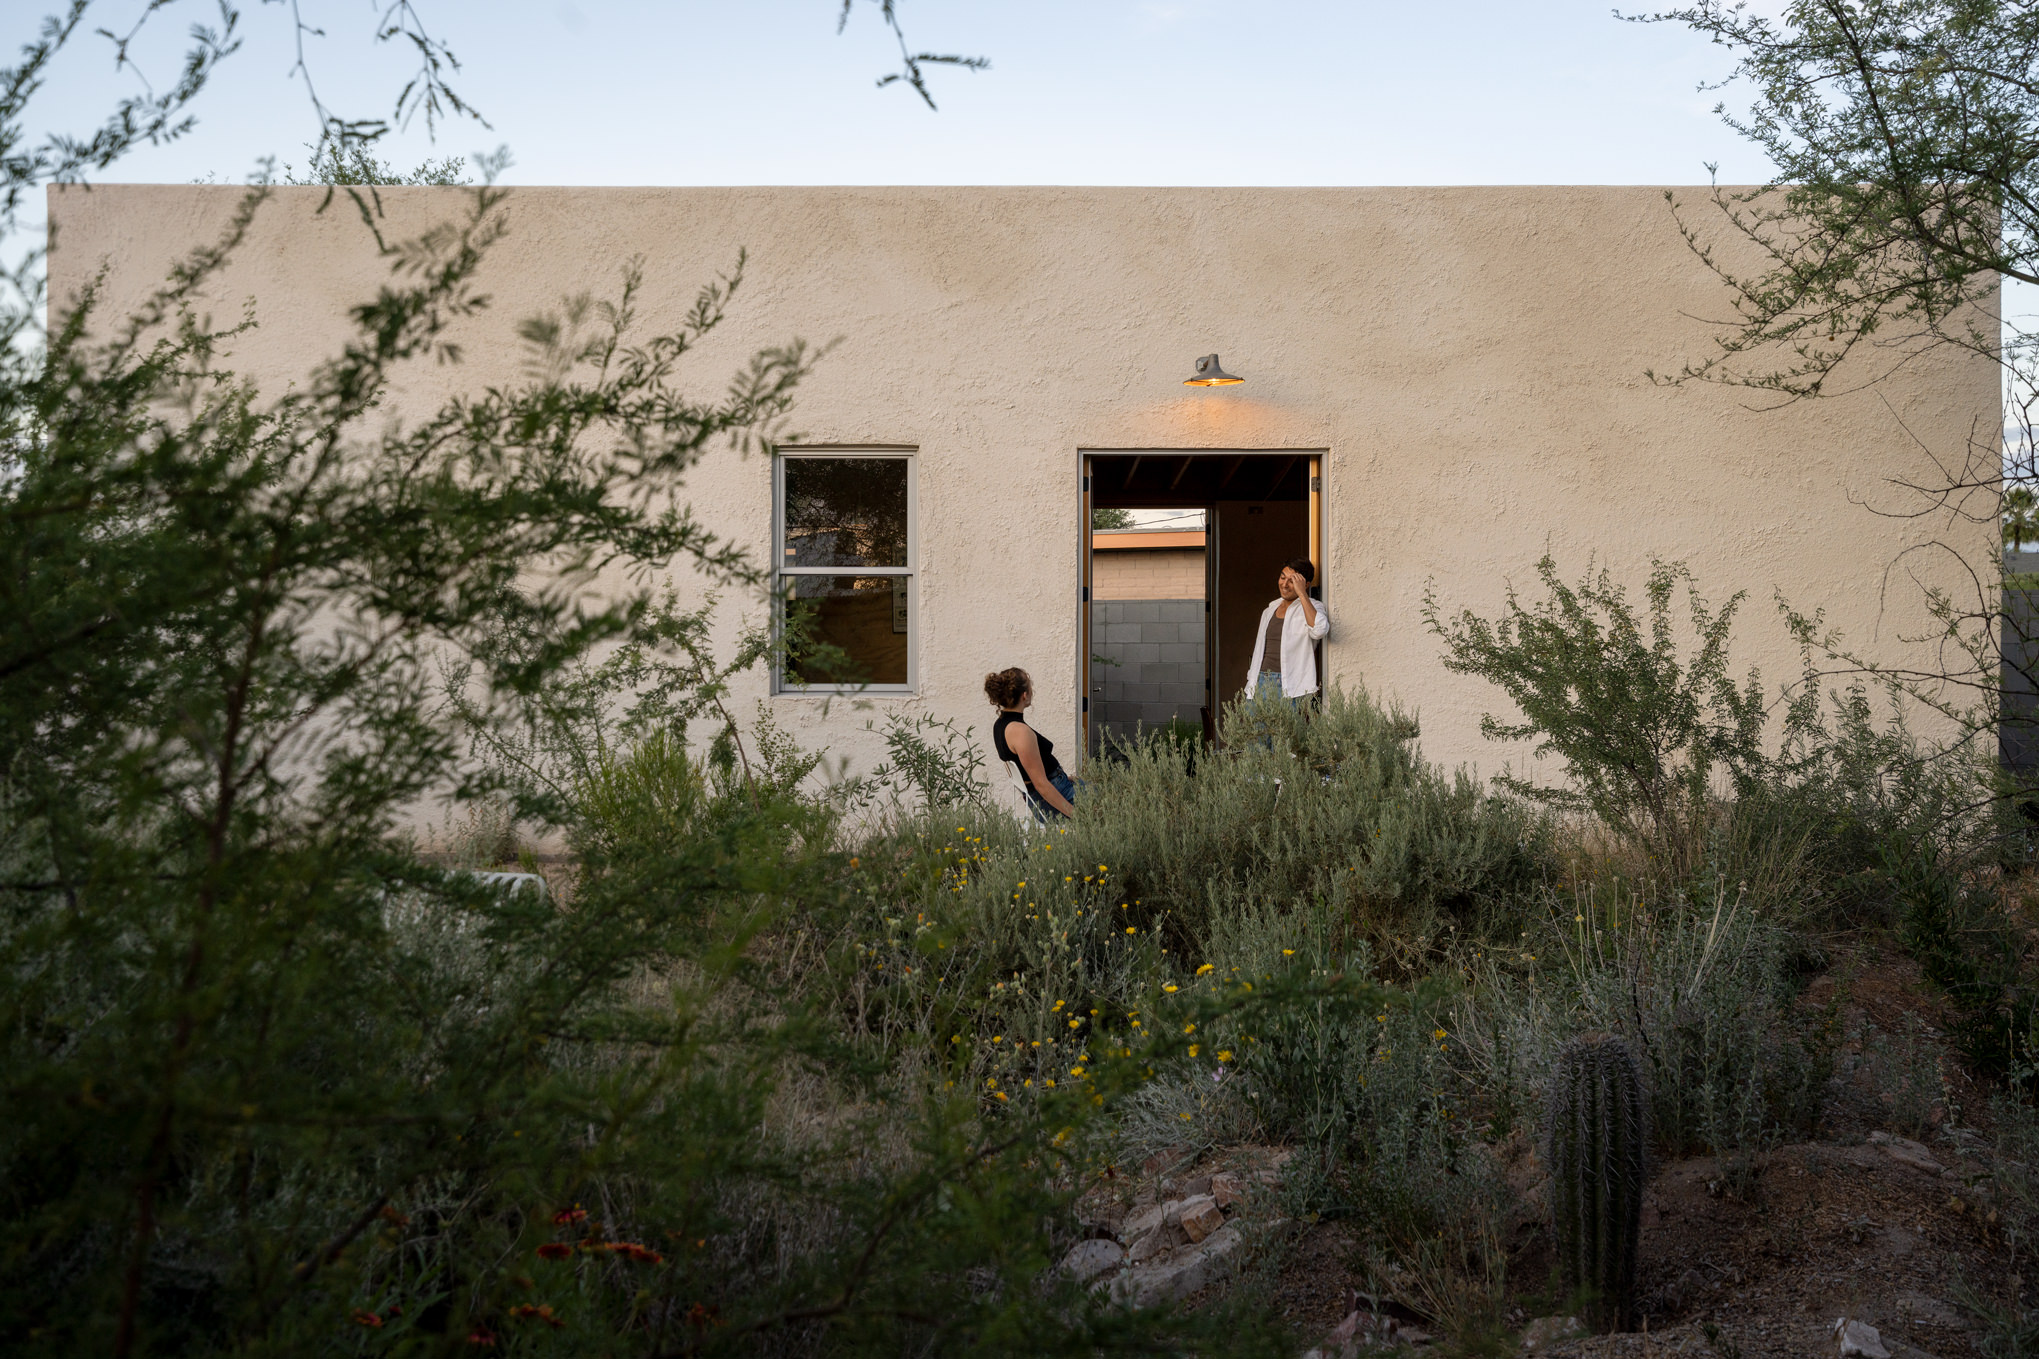
13 August 2025 - Solar Panel Installation


25 July 2025 - Passed Final Inspection


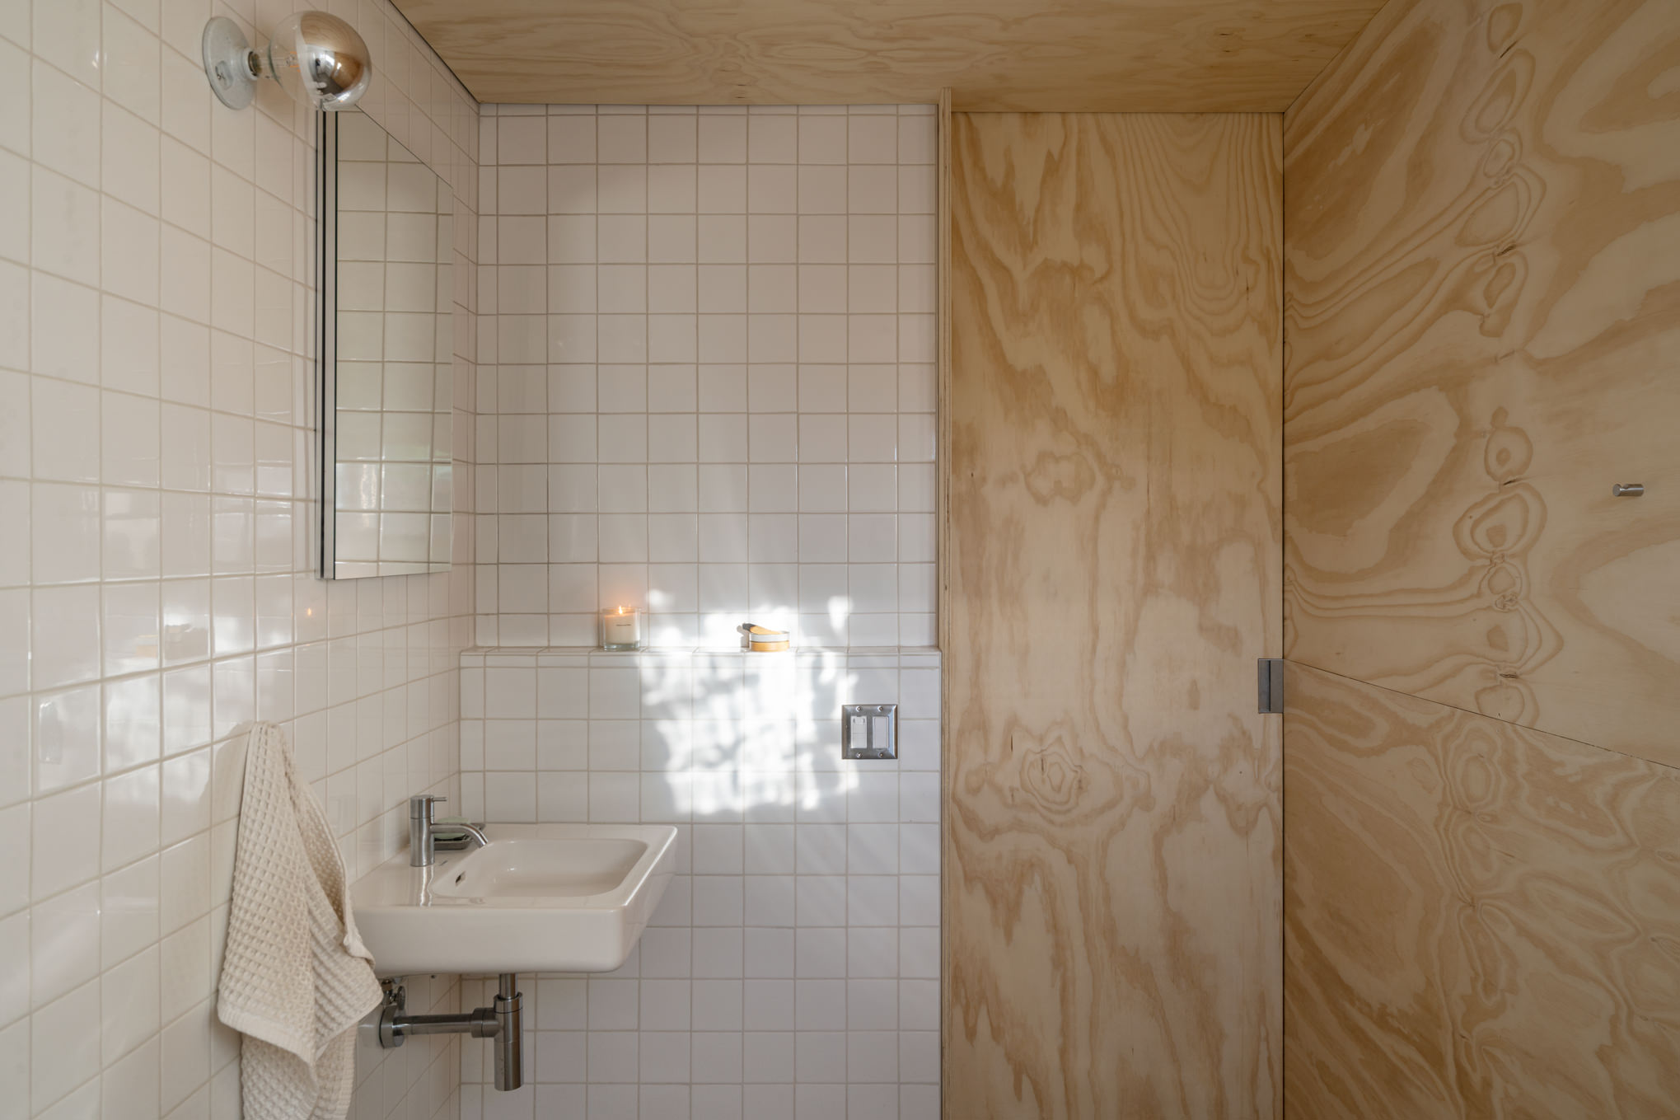
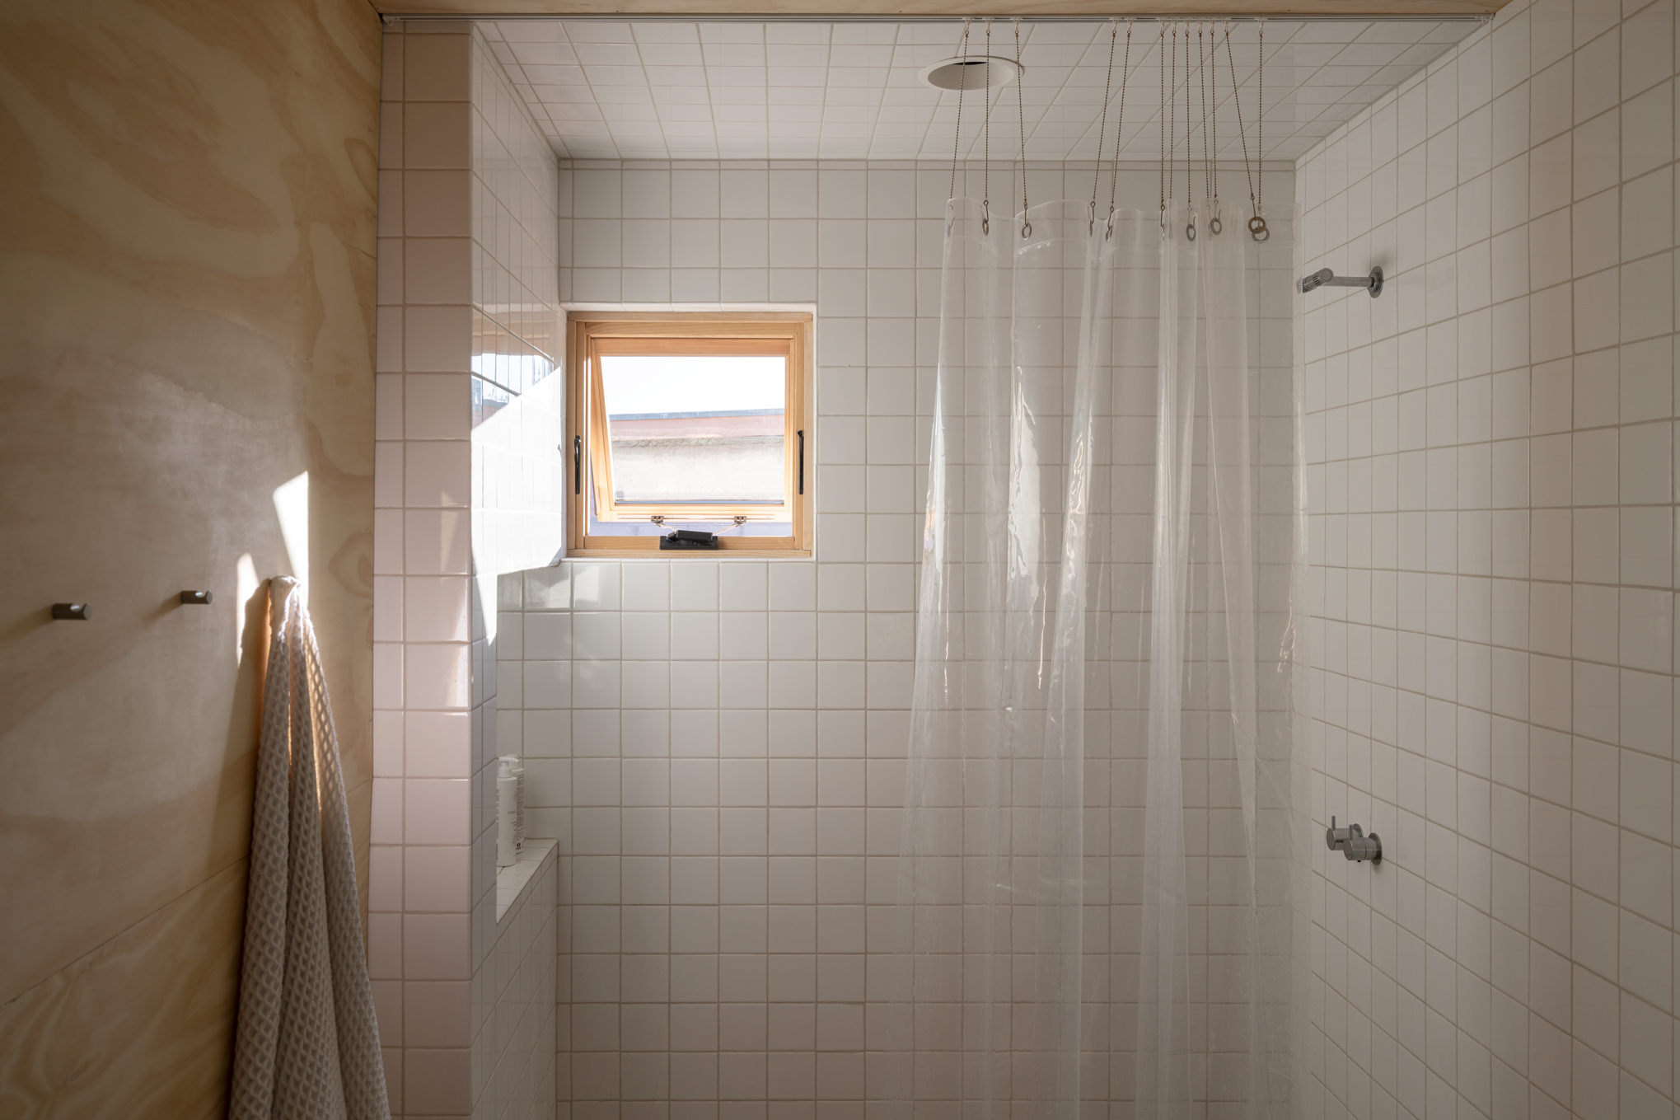
29 June 2025 - Finishes


27 May 2025 - Metal Roof Installation, Kitchen, and Finishes.


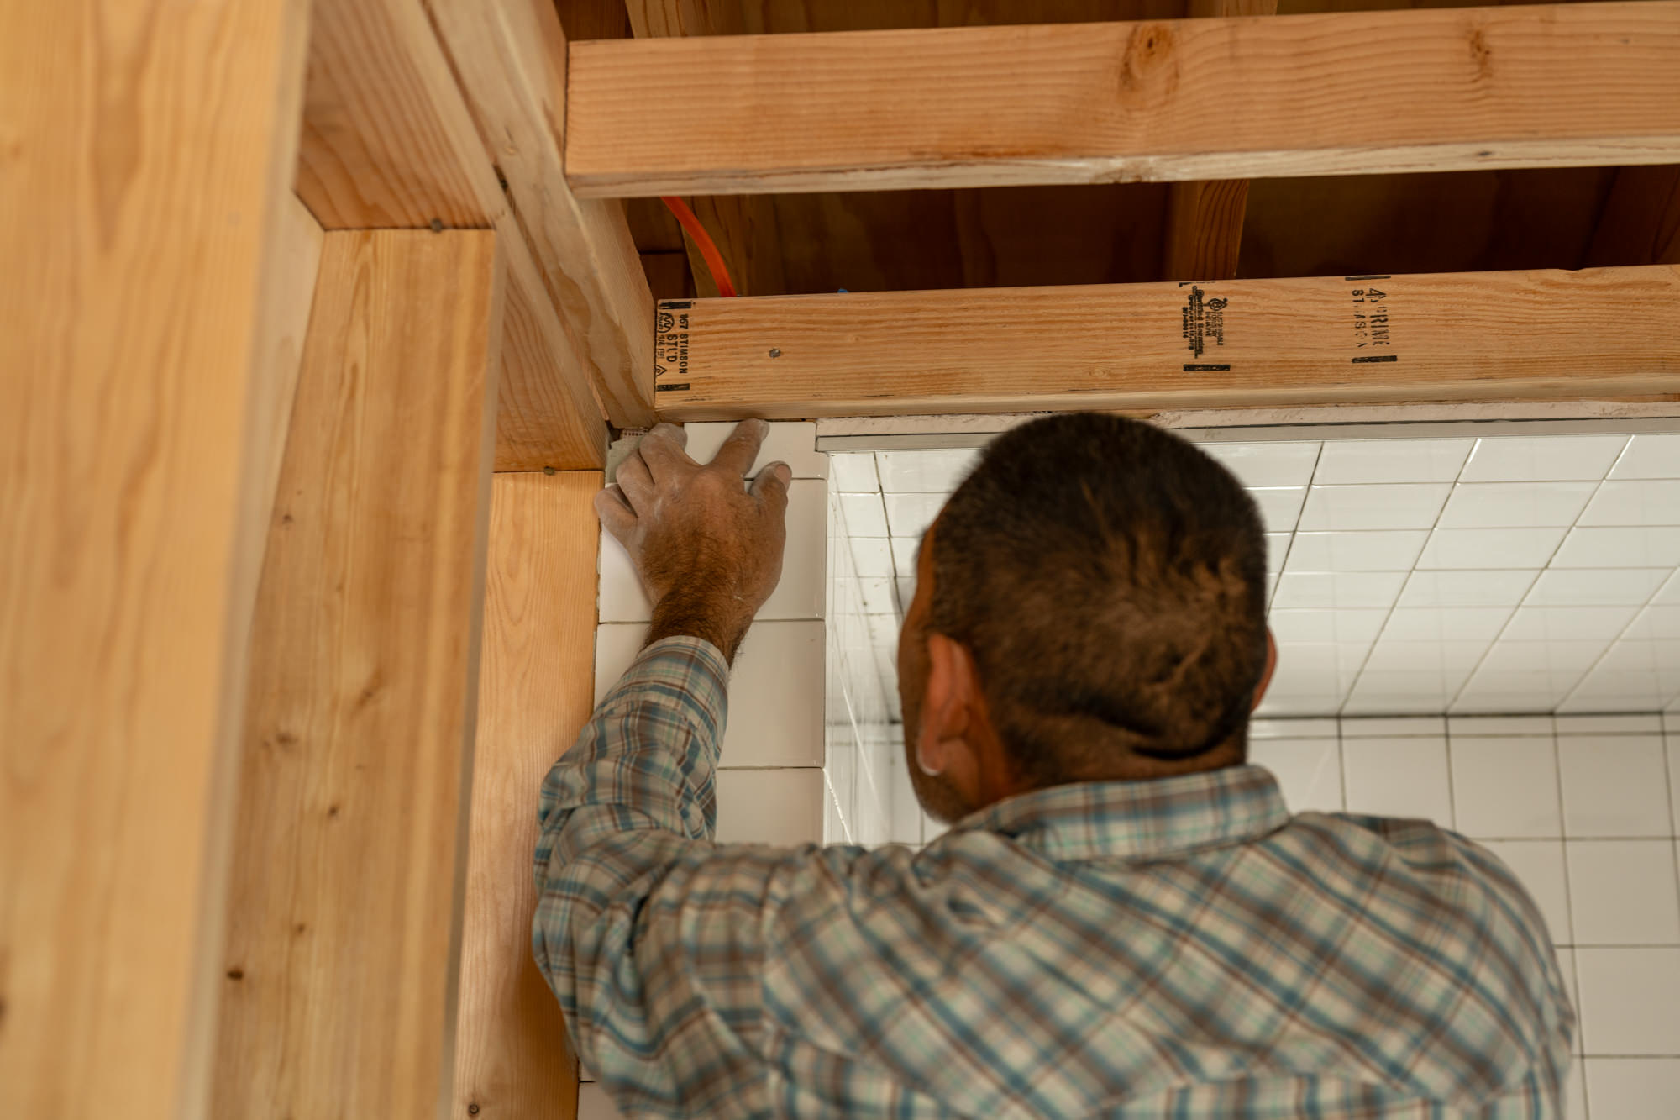
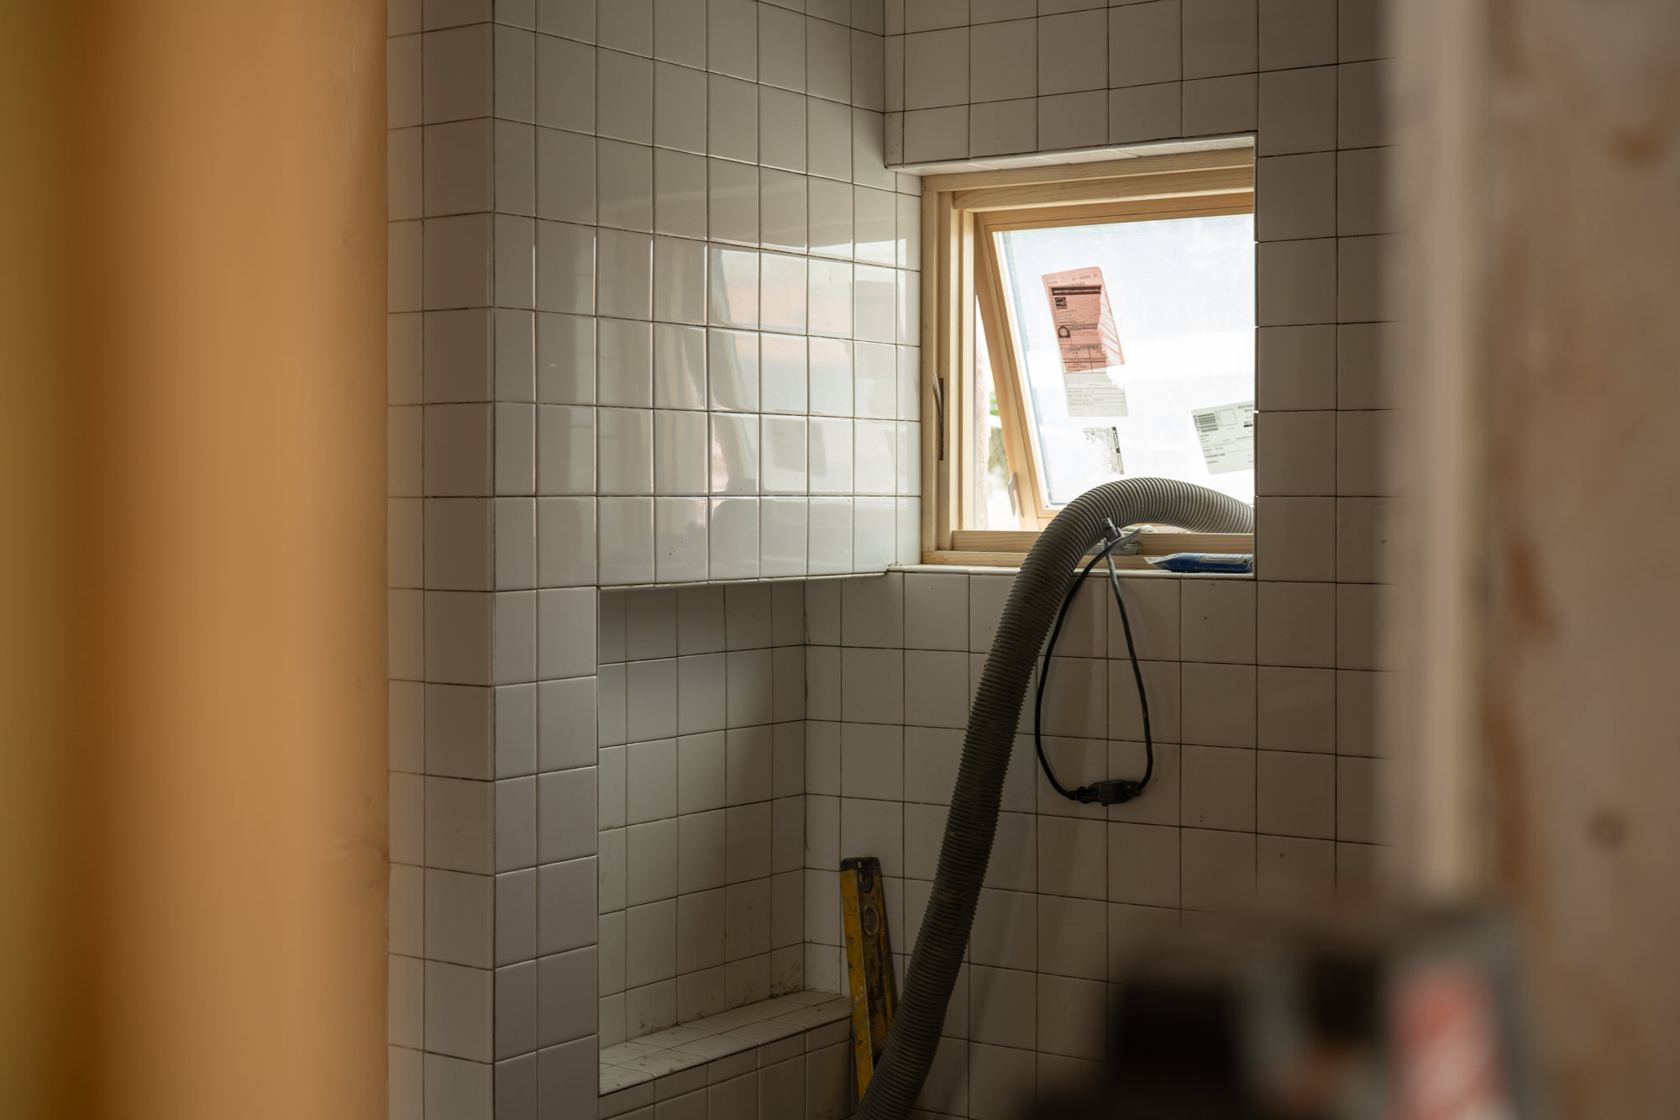
07 May 2025 - Tile - In addition to the ADU, we are currently building the SHED to house the laundry, bicycles, and tools.
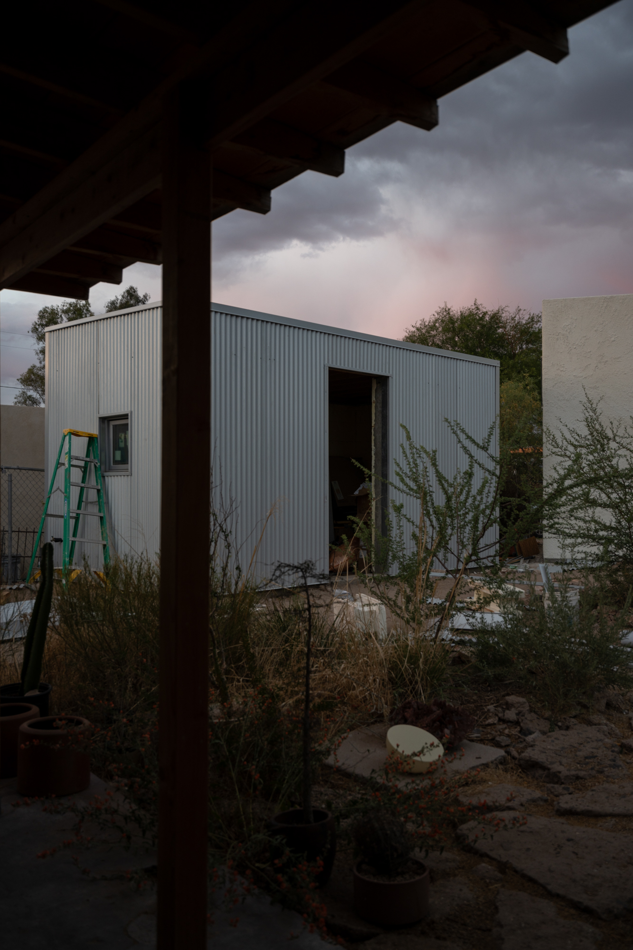
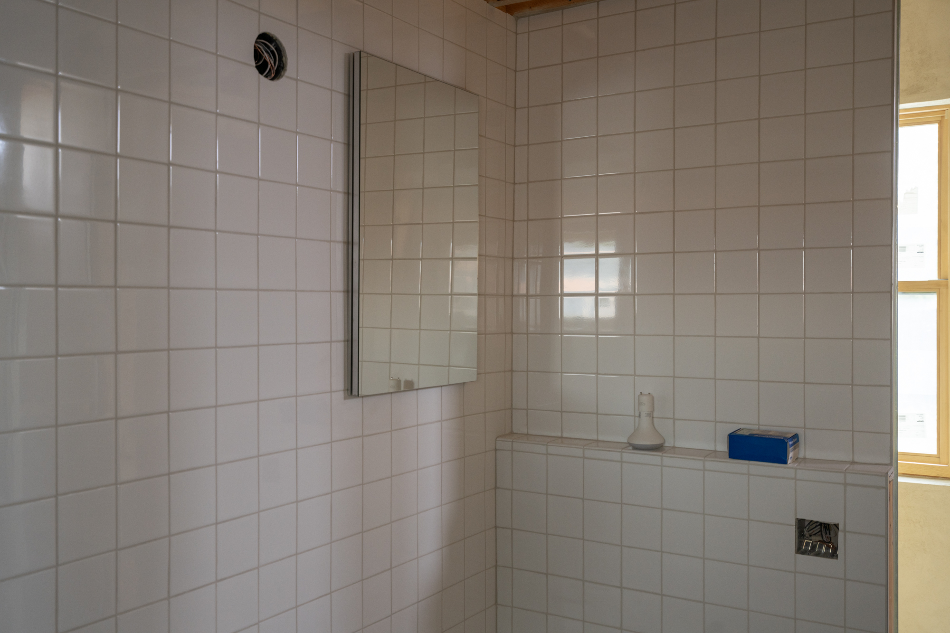
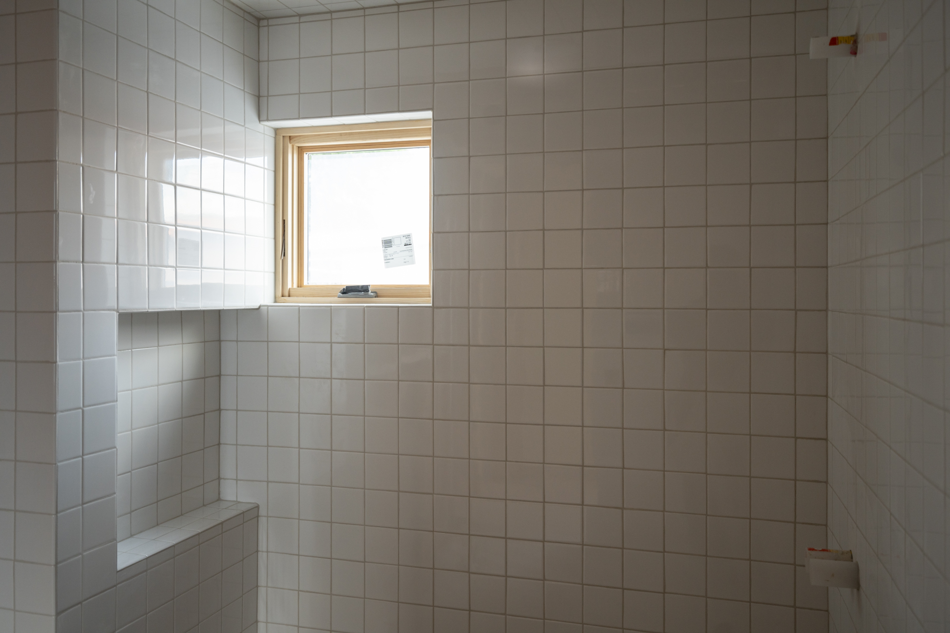

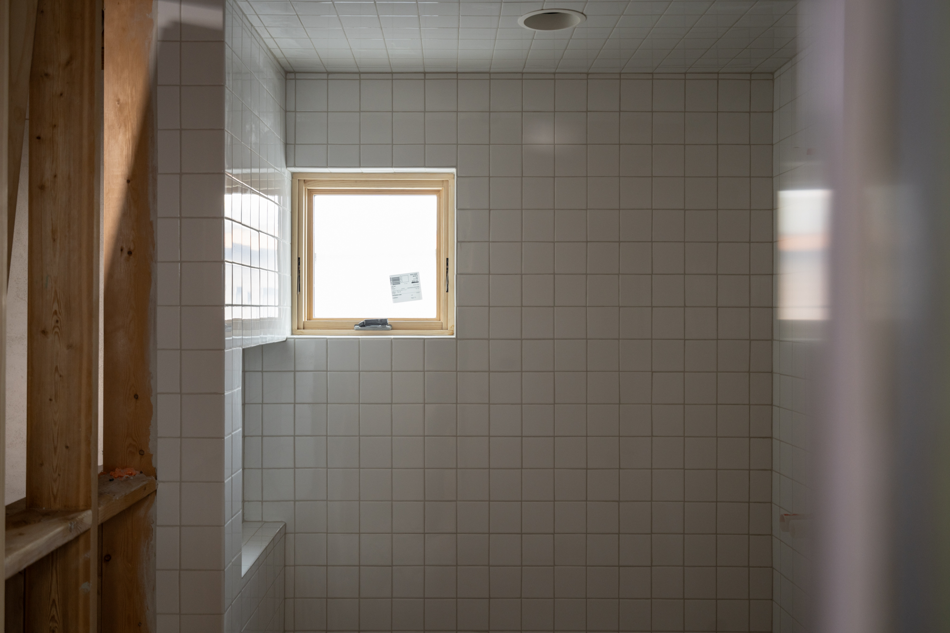

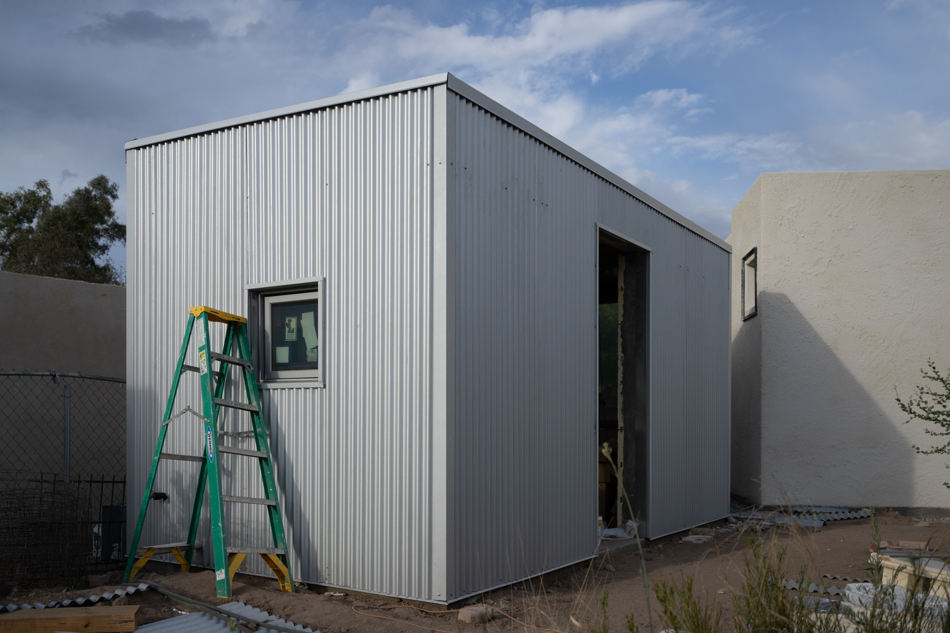
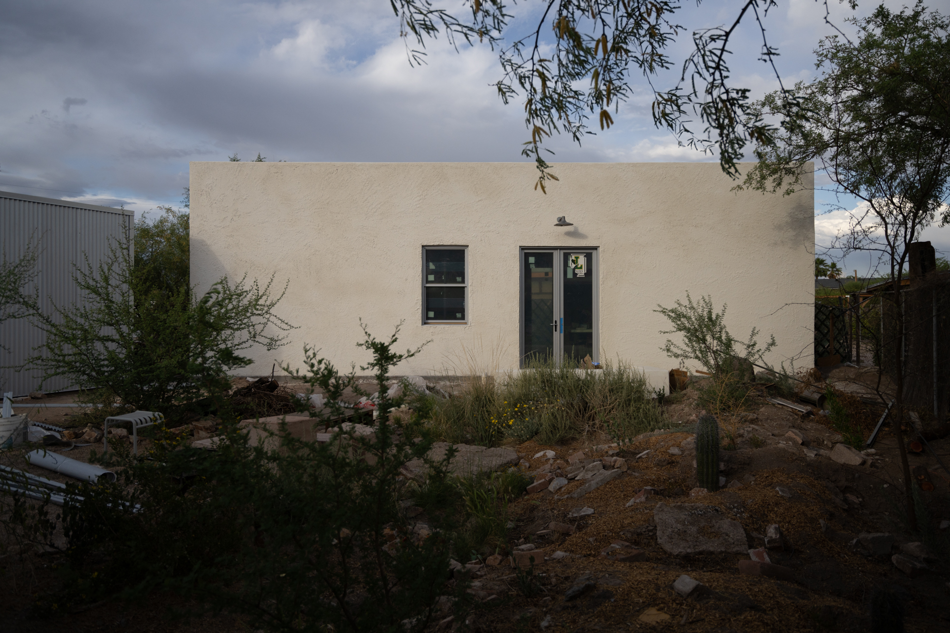
30 April 2025 - Plaster
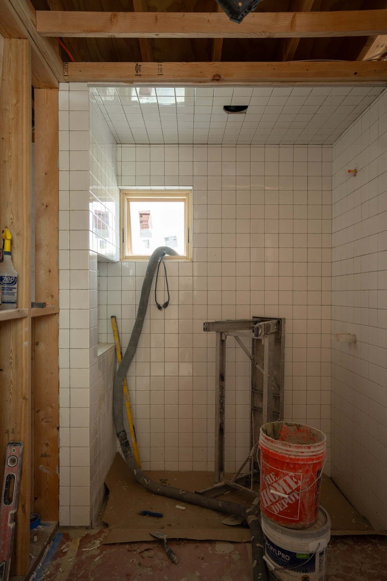
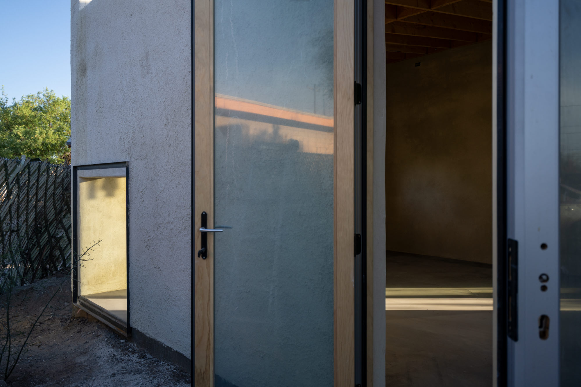
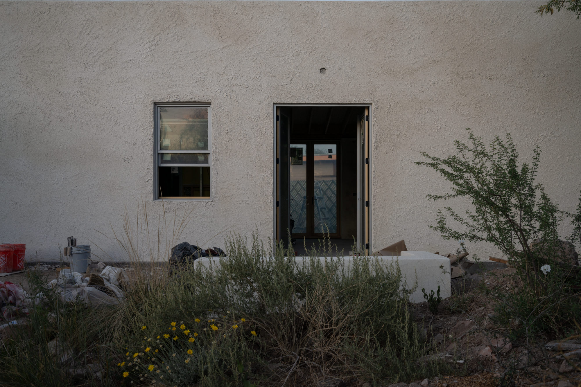

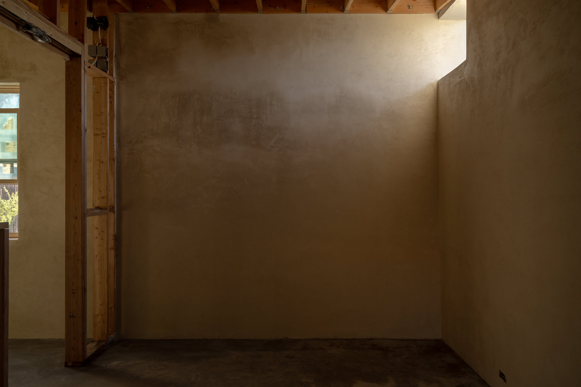
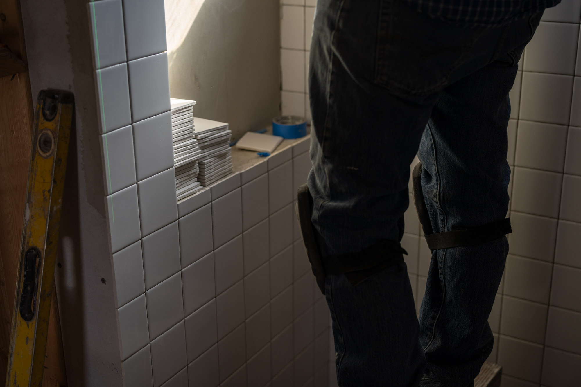
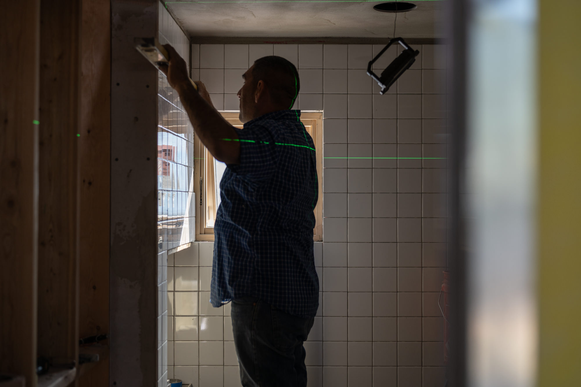
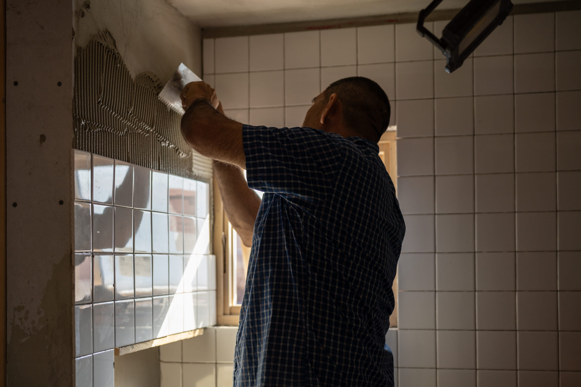

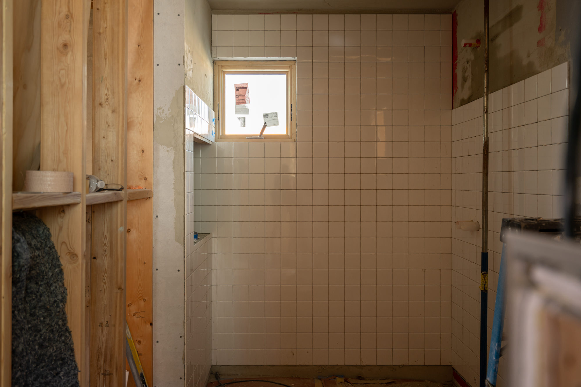
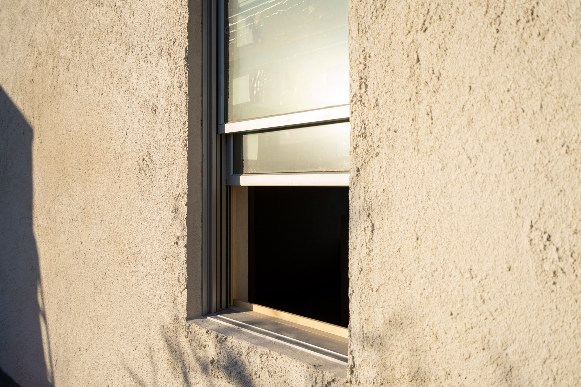
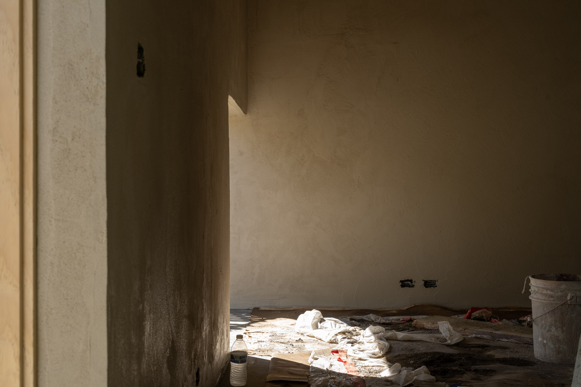
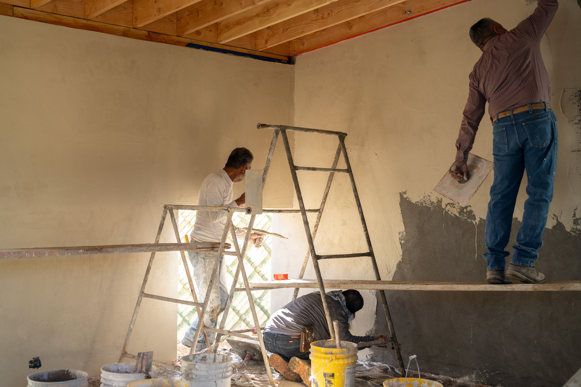
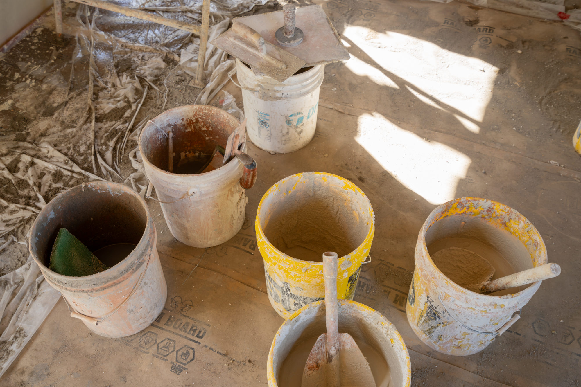
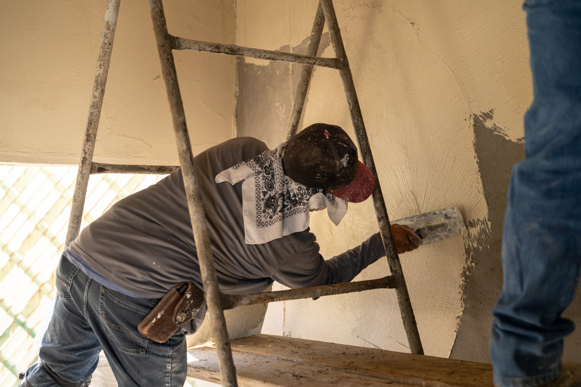
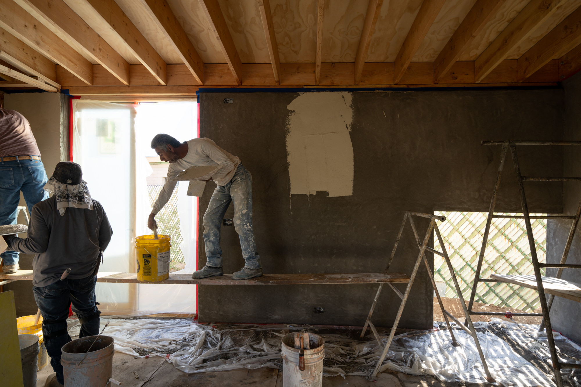
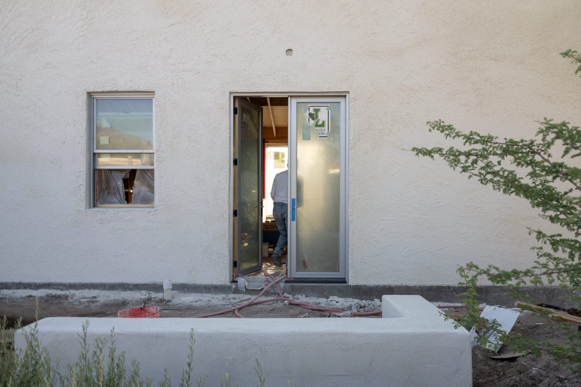
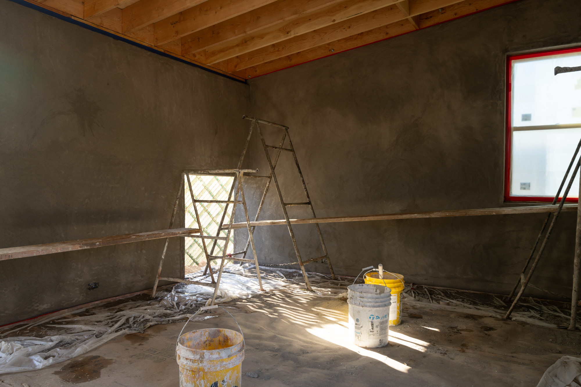
29 April 2025 - Plaster
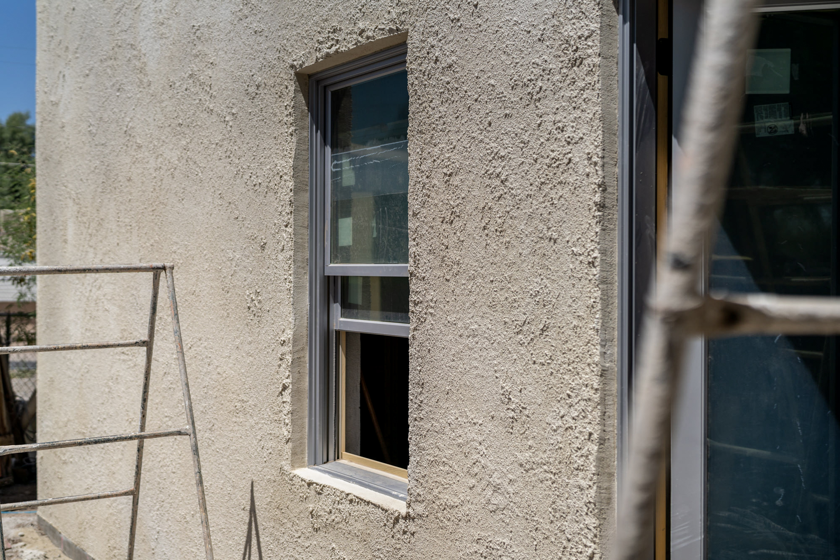
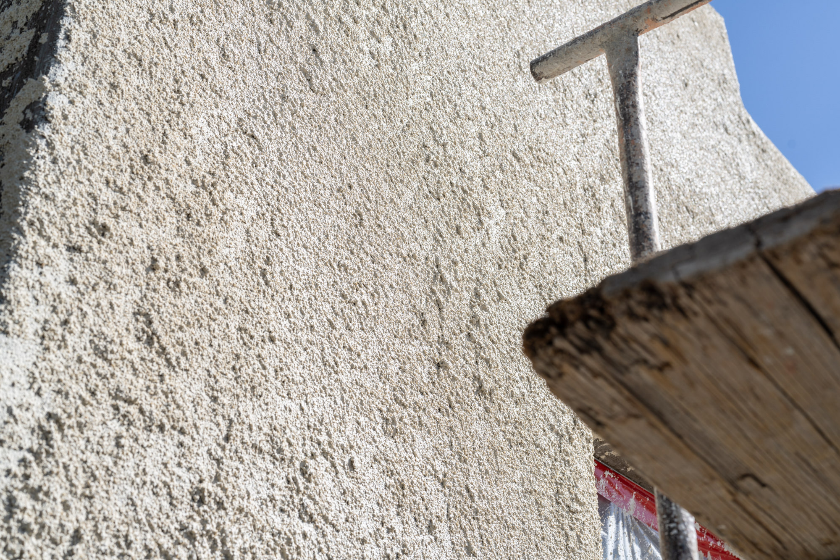
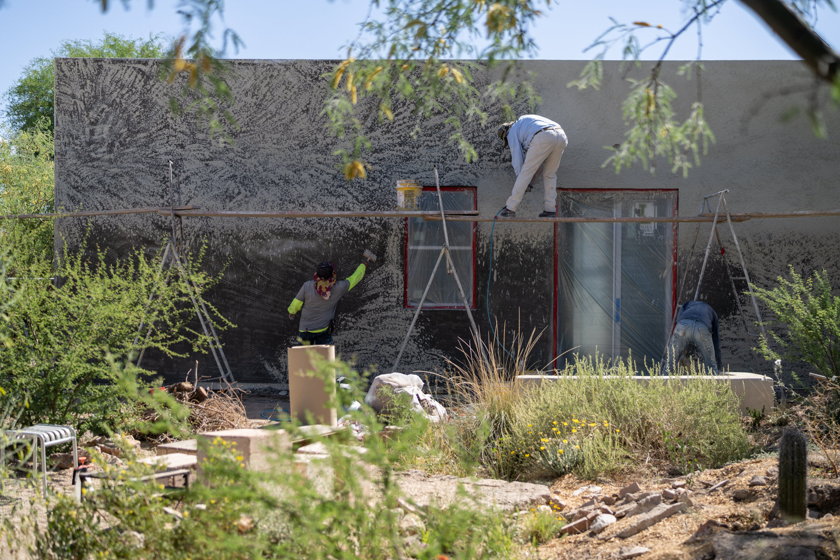
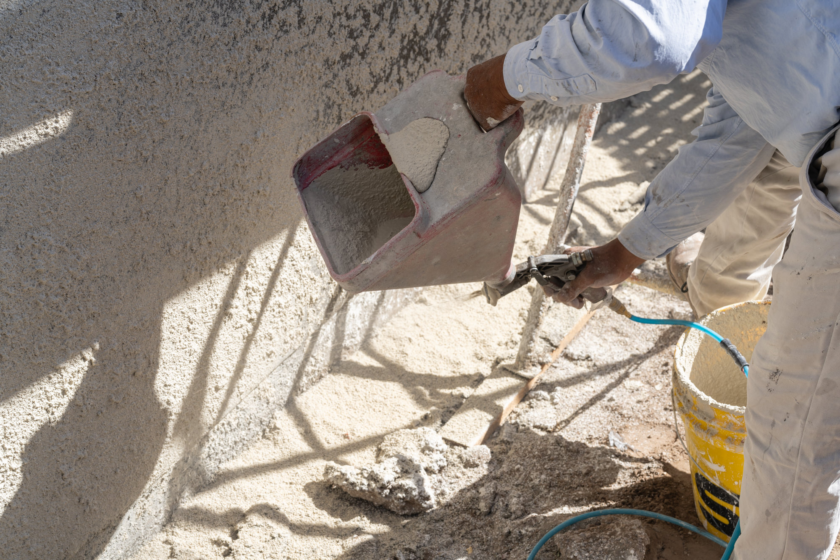

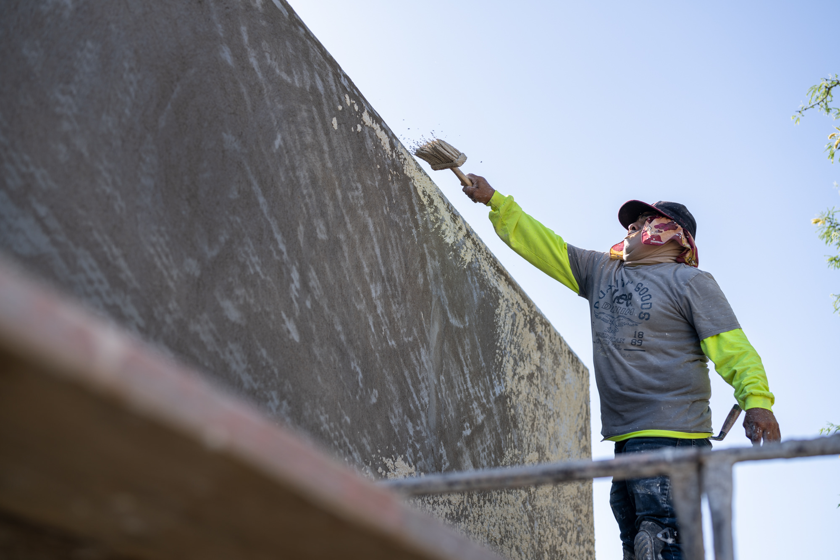
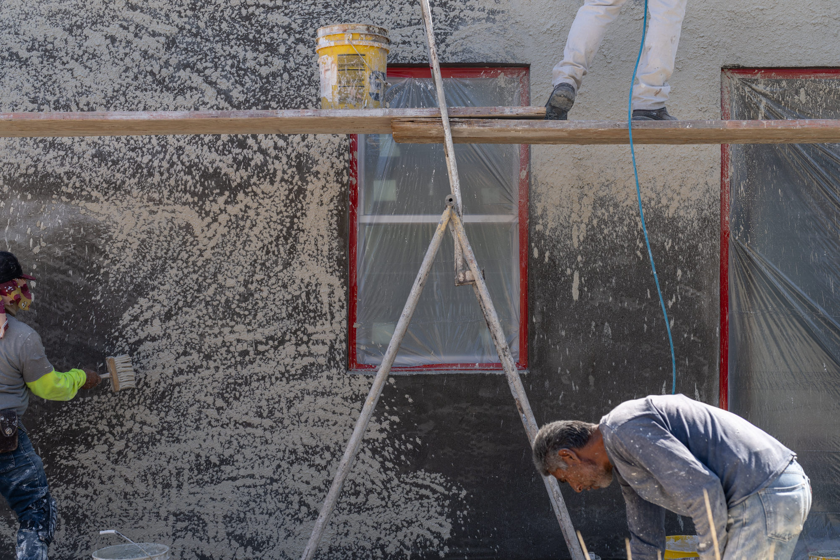

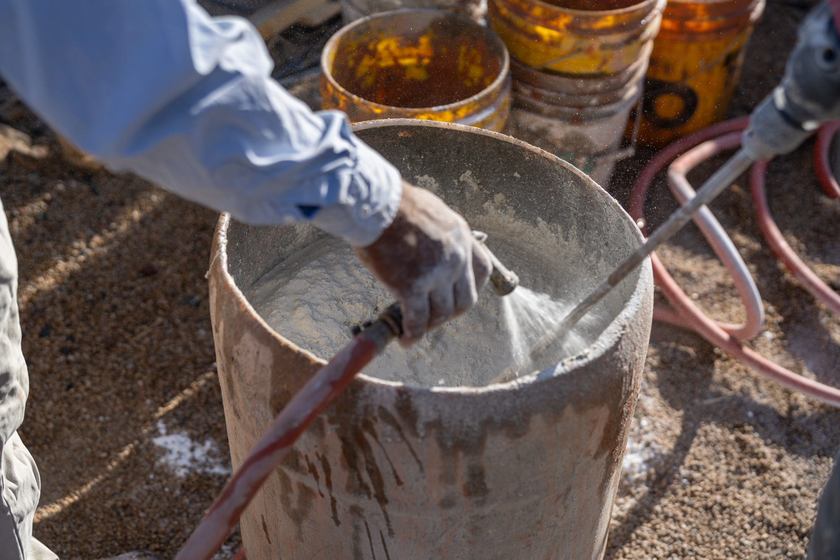
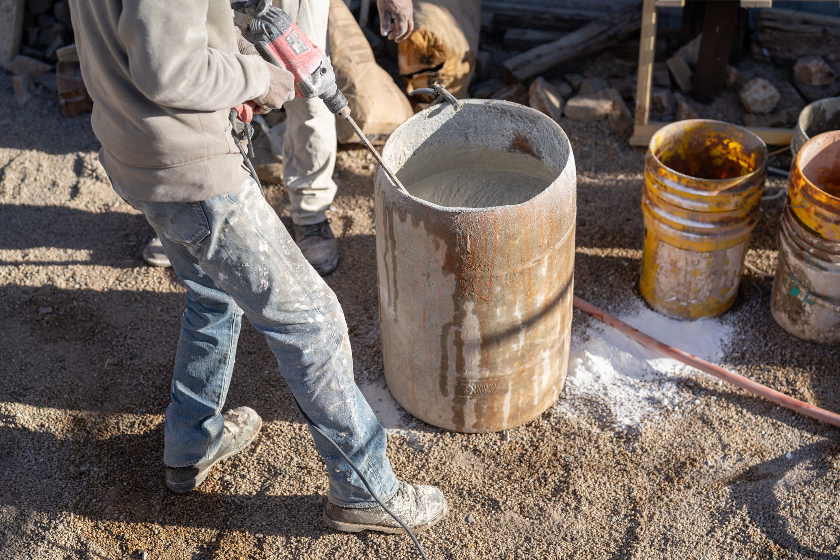
24 April 2025 - Plaster



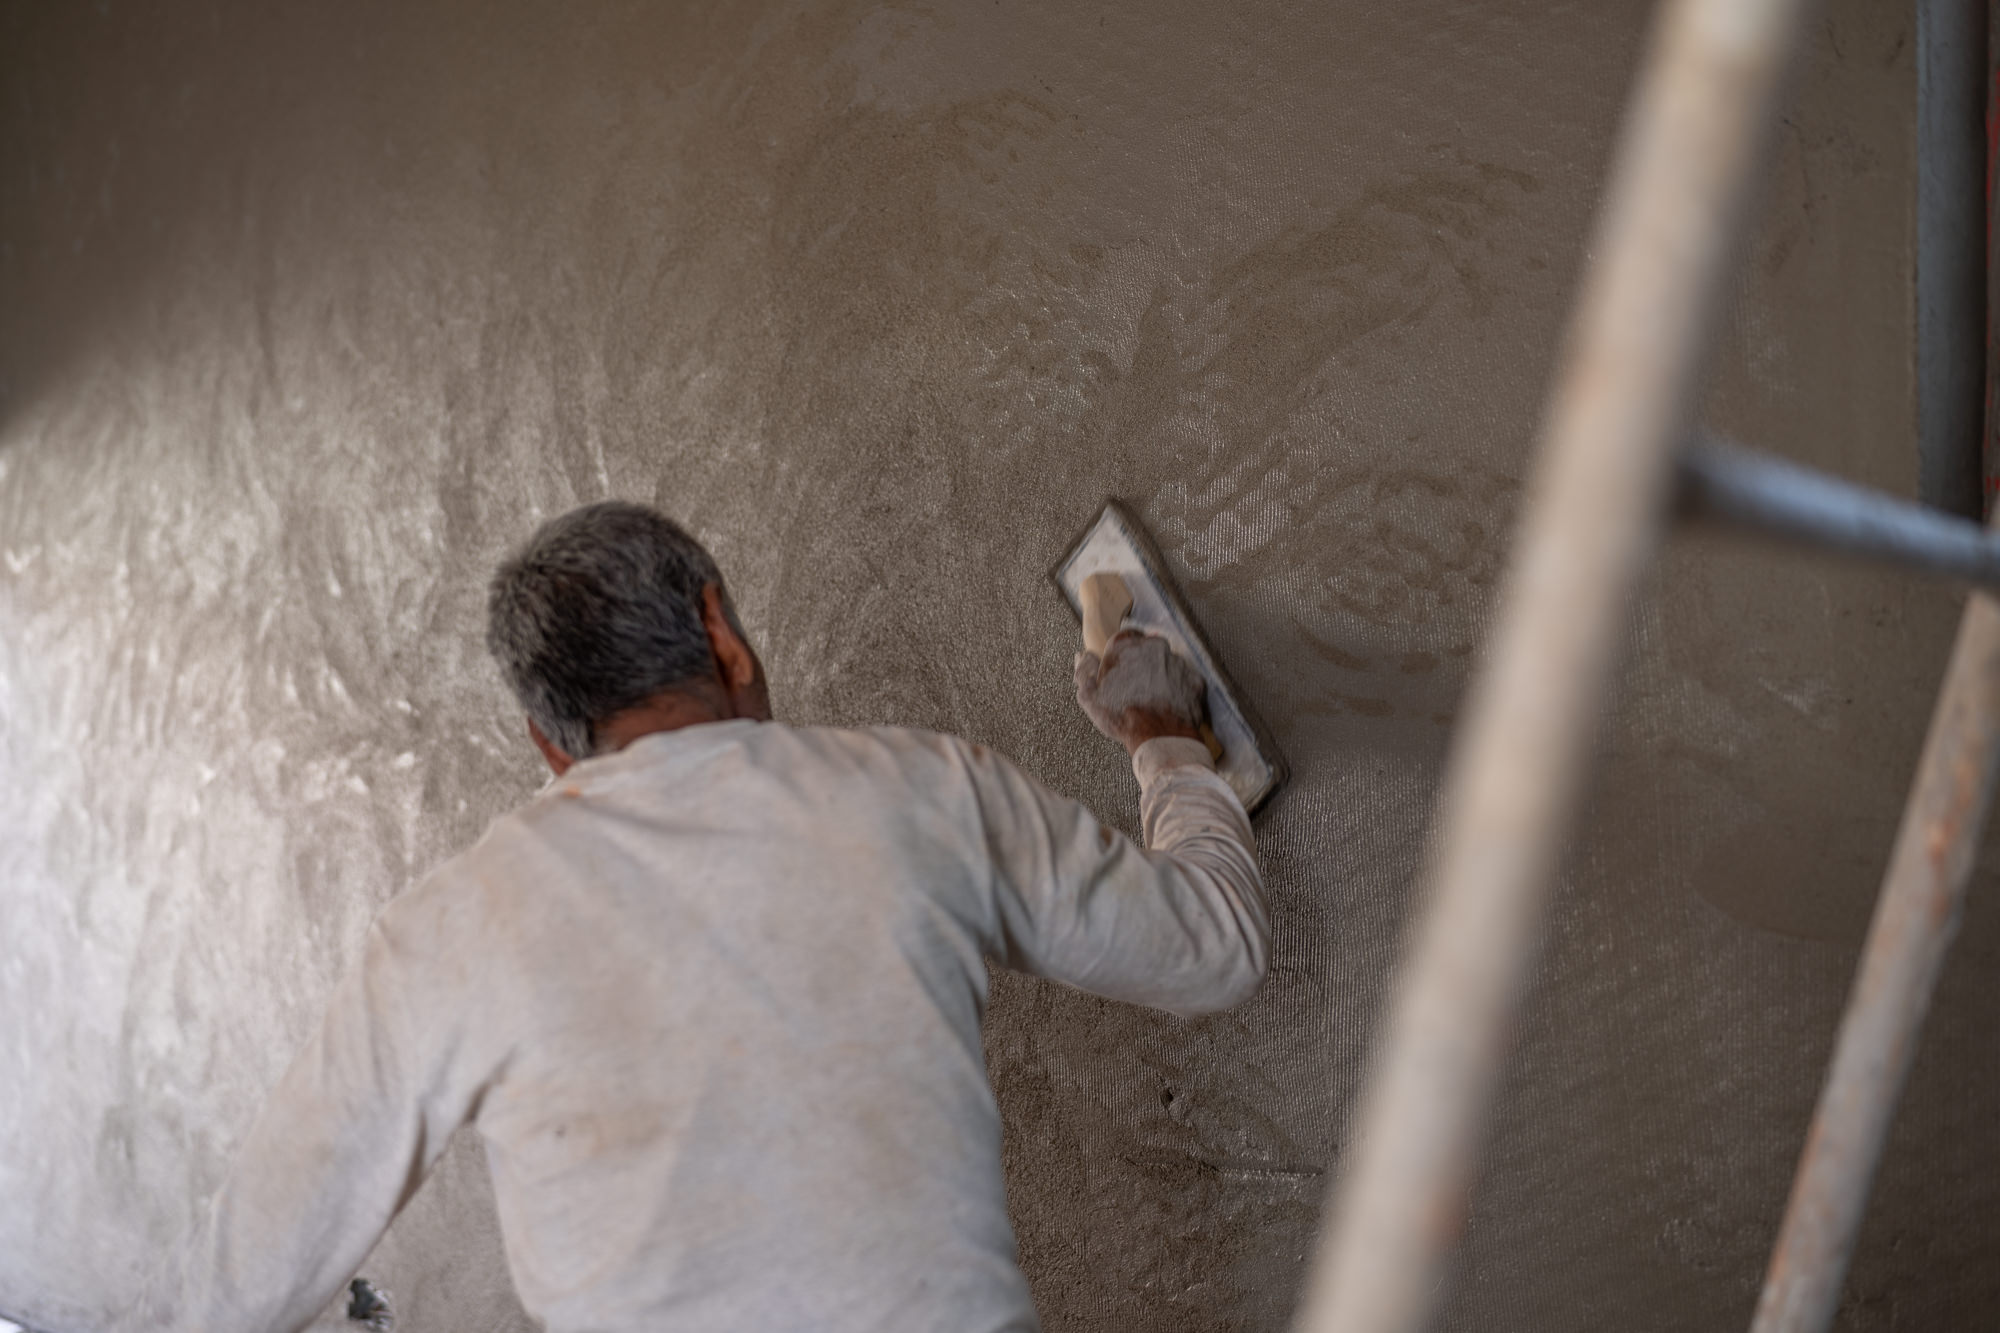













09 April 2025 - Install Windows, AC, Vent fans, etc.







22 March 2025 - Connect Sewer Line & Graywater Line with Diverter Valve






18 March 2025 - Install Solar Panel Infrastructure.





13 March 2025 - Passed intermediate inspections.









5 February 2025 - Electric


















18 February 2025 - Roof Framing and Plumbing Rough






29 January 2025 - Second Grout Pour















20 January 2025 - First grout pour







08 January 2025 - 8' stacked for first grout



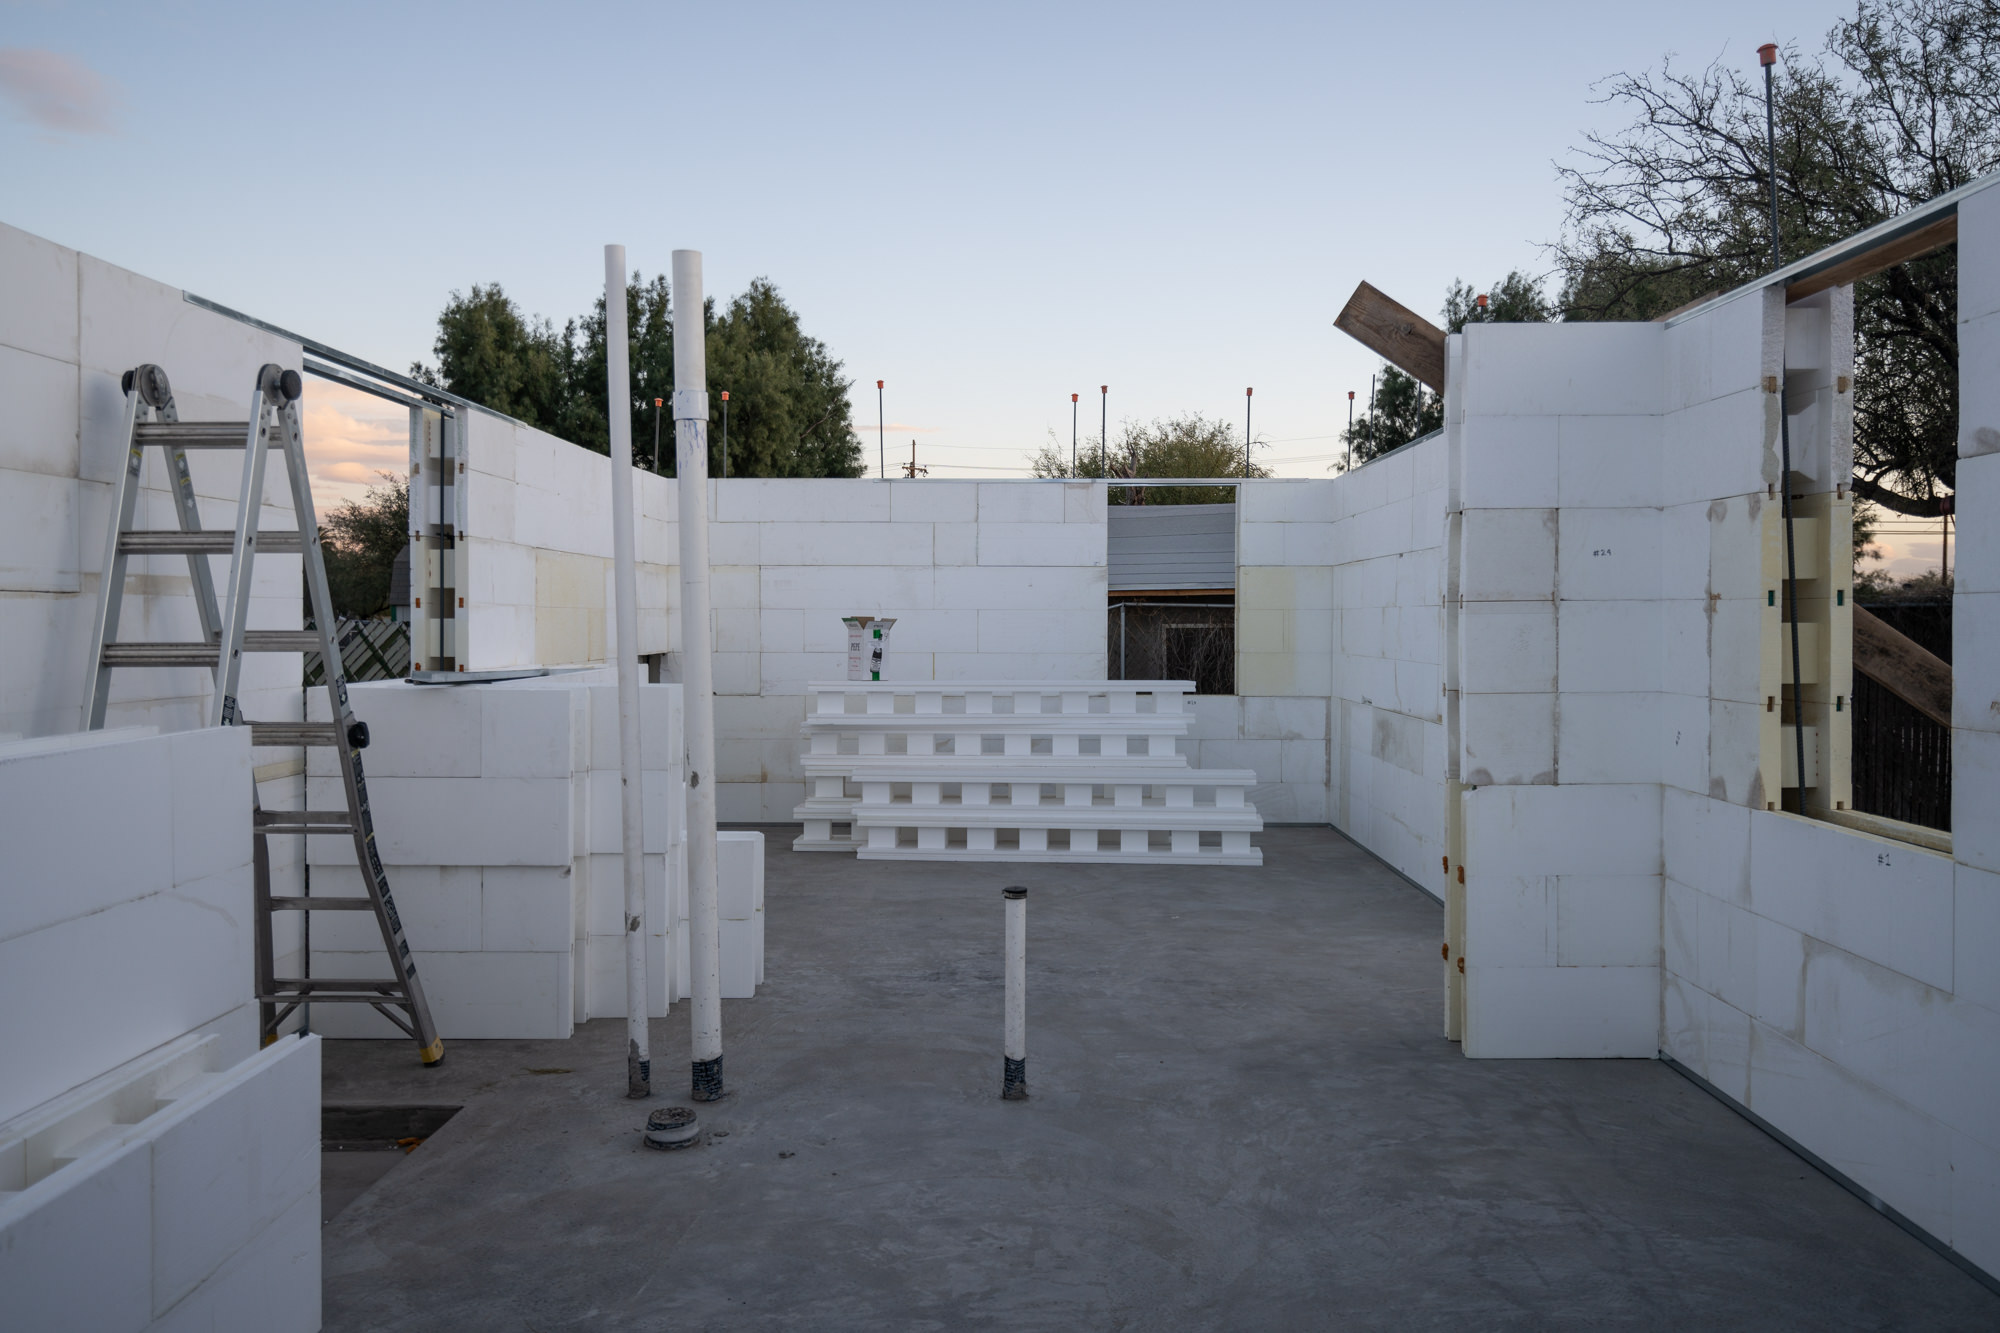











02 January 2025 - Concrete Pour










28 December 2024 - Pre-Slab inspection passed




12 December 2024 - First inspection passed - Rough Soil


















25 November 2024 - Permit approved and marking of the footprint for the Detached Sonoran ADU in preparation for digging footers.